Property photo 1
Property photo 2
Property photo 3
Property photo 4
Property photo 5
2 Beds
3 Baths
2,047 sqft

$800,000

146 Augusta Drive, Medford NY, 11763

Price per sqft$390.82
Built in2011
Property size2,047 sqft
Property typeCondominium
Courtesy of Signature Premier Properties, Donna McKeown Listing Contact: 631-751-2111

Overview

Active

Listed Oct 23, 2026

Updated 14h ago

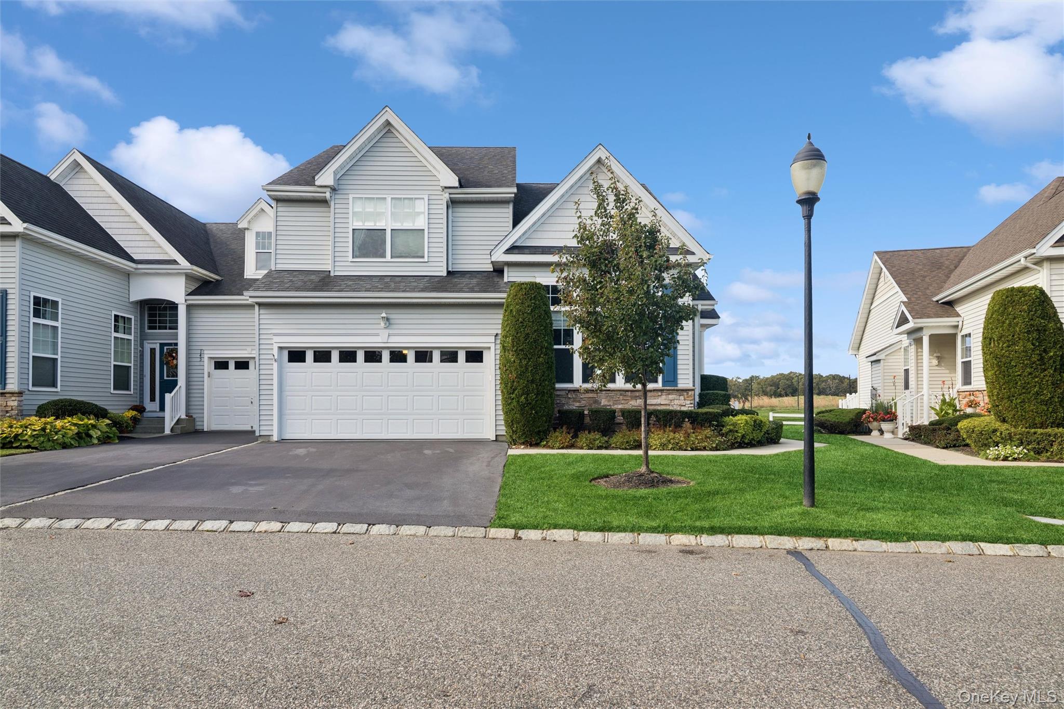
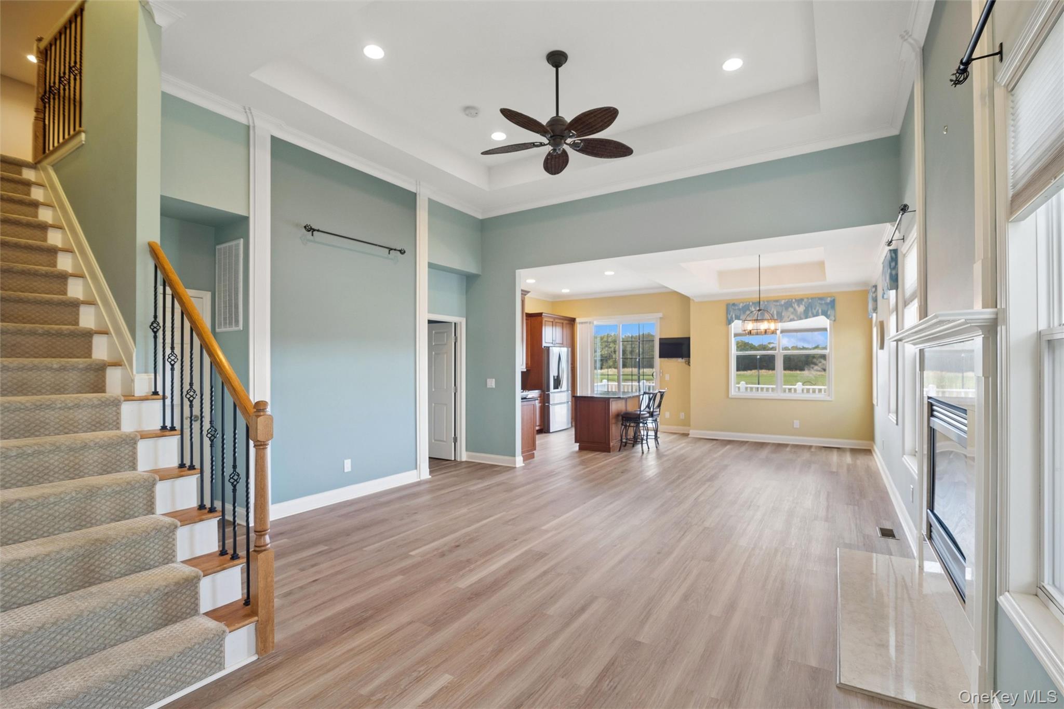
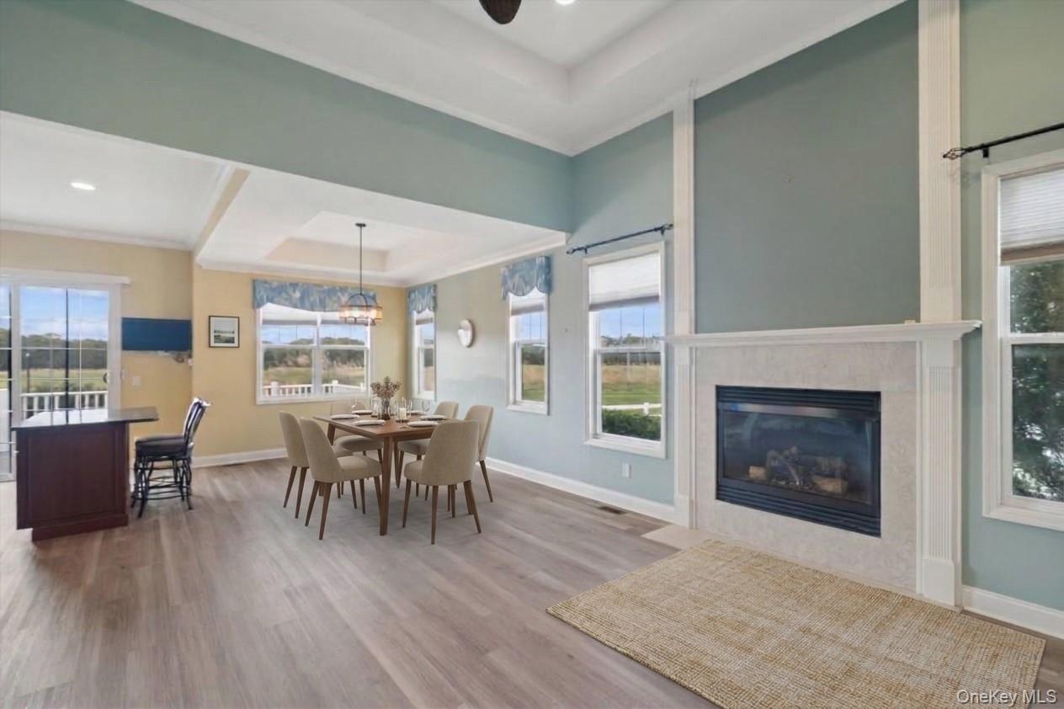
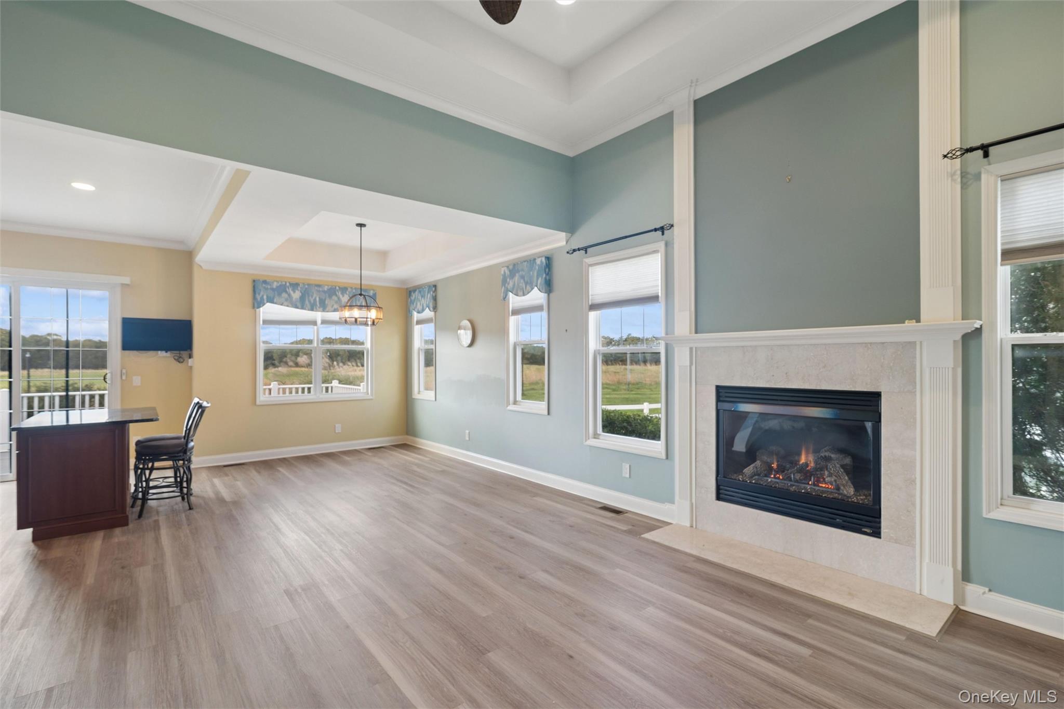
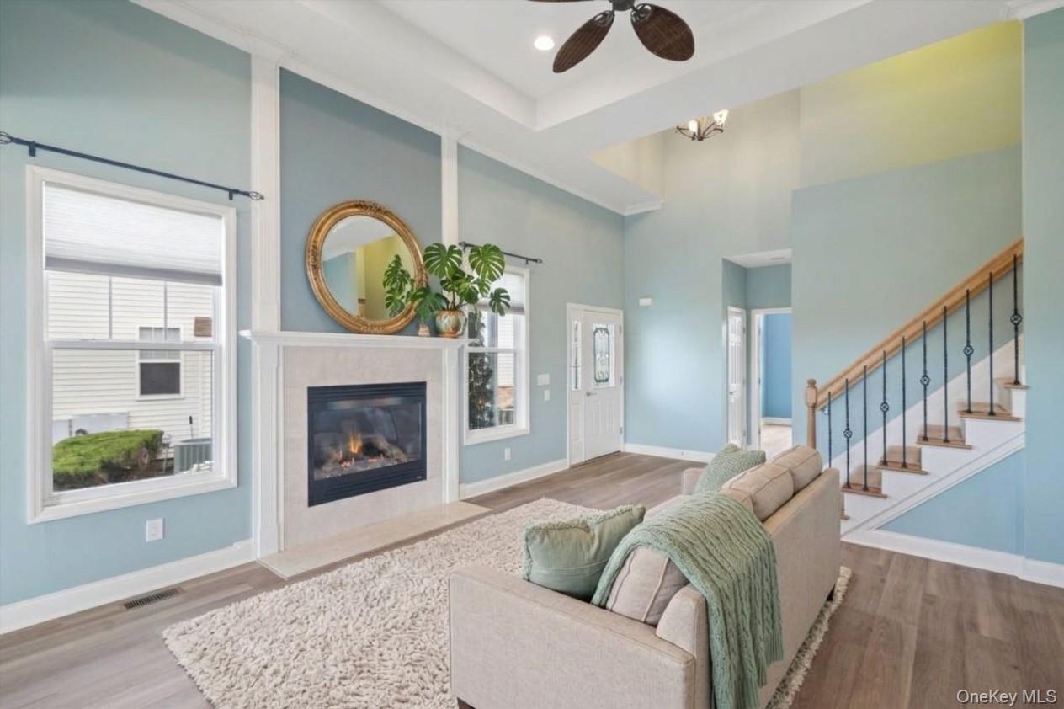
Luxury Living with Golf Course Views in a Gated 55+ Community where elegance, comfort, and resort-style living come together. This beautiful home features an inviting open floor plan, soaring ceilings, and a gas fireplace that creates a warm and welcoming atmosphere. The open kitchen features generous storage, solid wood cabinets, a kitchen island with granite counters, and a large open eating area. The spacious first-floor primary suite offers the convenience of main-level living with an oversized primary bath, including a walk-in shower and soaker tub. A separate den with a built-in bar provides the perfect space for entertaining guests or relaxing at home. Upstairs, you’ll find a second bedroom, a versatile loft area, and a full bathroom, plus a large walk-in closet offering additional space for guests, hobbies, or a private retreat. The living space extends to a fully finished basement, featuring a private wine cellar, home office, and recreation area—providing endless possibilities for entertaining, working from home, or enjoying your favorite activities. Step outside onto the deck, complete with a retractable awning, and take in the peaceful views overlooking Mill Pond Golf Course. Whether enjoying your morning coffee or unwinding at the end of the day, this outdoor space offers privacy and a beautiful setting. Enjoy the ease of living in a gated 55+ community loaded with amenities; Pool, tennis fitness, sauna, security, landscaping, snow removal...It is resort-style living at its best. Low taxes. Move right in and start enjoying the easy lifestyle.

$5,322/mo

Est. mortgage payment based on a $800,000 home price.

All estimates are provided by Luxury Presence for informational purposes only. Actual amounts may vary.

Additional information

MLS® ID
1066259

Interior Features

Bedrooms
2
Bathrooms
3
Fireplace
Yes
Cooling
Yes
Heating
Yes
Basement
Yes

Exterior Features

Lot Size
0.04 Acres

Other Property Details

Taxes
$7,433
Tax Frequency
Annually
Association Fee Frequency
Monthly
Garage
Yes
55+/Senior Community
Yes

Listings courtesy of OneKey MLS as distributed by MLS GRID

All information deemed reliable but not guaranteed and should be independently verified. All properties are subject to prior sale, change or withdrawal. Neither listing broker(s) nor Karen Sharf shall be responsible for any typographical errors, misinformation, misprints and shall be held totally harmless. Properties displayed may be listed or sold by various participants in the MLS.

Based on information submitted to the MLS GRID as of 4:56 AM UTC on 10/25/2026. All data is obtained from various sources and may not have been verified by broker or MLS GRID. Supplied Open House Information is subject to change without notice. All information should be independently reviewed and verified for accuracy. Properties may or may not be listed by the office/agent presenting the information.

©2026
OneKey MLS. All rights reserved.

DMCA Notice


Powered by Luxury Presence